The Design Review and Preservation Board approved two applications for drive-through pharmacy designs last night. The first was for a completely new CVS, to replace the old CVS (to be torn down), which is across the street from the new Walgreens, on East Main Street. The second was for a façade change on the old Walgreens, which is across the street from the new CVS, on Washington Street.
The Walgreens façade change includes the addition of a drive-through window. Walgreens had previously received full approval from city agencies for a 2-lane drive-through, their current plans call for this to be only one lane. The board suggested that as part of the renovations to the exterior, the owners consider adding some trees and planter boxes.
The CVS project drew more scrutiny. At the last DRPB meeting, board members requested a reduction in the number of parking spaces, and the addition of landscaping. The engineer hired by CVS redesigned the site to include about 30,000 square feet of shrubs and trees, and reduced the number of parking spaces from 75 to 70 (the current combination of CVS and defunct Blockbuster video store has 105 spaces).
Jeff Bianco asked the applicant to justify creating more than the required number of parking spaces, which is 53. Attorney Ralph Wilson, representing the land-owner, said that CVS would simply not tolerate fewer than 70. Other members of the board were reluctant to oppose the 70 spaces, or to require that some of those spaces be made of a material more aesthetically pleasing than asphalt, and the plan for 70 spaces was approved.
Showing posts with label design review and preservation board. Show all posts
Thursday, April 28, 2011
DRPB Denies Billboard-Style Sign
Citing aesthetic considerations, the Design and Review Board unanimously denied an application by Geno Martorelli, owner of The Galleria on Middle Street, to install a large, LED display on his property facing I91.
The DRPB heard from Michiel Wackers, Deputy Director of the Planning Department, that the State Department of Transportation rules explicitly state that signs must be approved by municipalities, that such an illuminated sign was not allowed in the Middle Street zone, and that the zoning code explicitly bans signs with changing illumination.
Members of the Board requested Wackers to begin research on updating Middletown's signage regulations to include language on LED signs.
The DRPB heard from Michiel Wackers, Deputy Director of the Planning Department, that the State Department of Transportation rules explicitly state that signs must be approved by municipalities, that such an illuminated sign was not allowed in the Middle Street zone, and that the zoning code explicitly bans signs with changing illumination.
Members of the Board requested Wackers to begin research on updating Middletown's signage regulations to include language on LED signs.
Thursday, April 14, 2011
Municipal Meetings Last Night
The Design Review and Preservation Board meeting scheduled for last night was canceled due to a lack of quorum, when two members were delayed by heavy traffic on I91. The Board will try to hold a special meeting next week; on its agenda are reviews of a new CVS building on Main Street Extension, a Walgreens façade renovation on Washington Street, and the Galleria LED billboard on Middle Street.
The Planning and Zoning Commission met last night and approved a six lot resubdivision of a property on East Mount Road and a special exception to convert the Hubbard Mansion into a six-family unit. It approved with conditions an application for the use of a large lot on Ken Dooley Drive for the repair and storage of modular buildings, and tabled an application from "Rides by Ryan" for a Location Approval for general repairer.
Thanks to Michiel Wackers in the Planning Department for sending along the decisions. No current Eye correspondent or newspaper reporter was able to attend Planning and Zoning last night, so further information about the Commission's deliberations is not easily available. If you are interested in occasionally contributing to The Eye's coverage of municipal meetings (or anything else), please send an email to either Ed McKeon (mieyeed@gmail.com) or Stephen Devoto (fishmuscle@me.com)
The Planning and Zoning Commission met last night and approved a six lot resubdivision of a property on East Mount Road and a special exception to convert the Hubbard Mansion into a six-family unit. It approved with conditions an application for the use of a large lot on Ken Dooley Drive for the repair and storage of modular buildings, and tabled an application from "Rides by Ryan" for a Location Approval for general repairer.
Thanks to Michiel Wackers in the Planning Department for sending along the decisions. No current Eye correspondent or newspaper reporter was able to attend Planning and Zoning last night, so further information about the Commission's deliberations is not easily available. If you are interested in occasionally contributing to The Eye's coverage of municipal meetings (or anything else), please send an email to either Ed McKeon (mieyeed@gmail.com) or Stephen Devoto (fishmuscle@me.com)
Tuesday, April 12, 2011
Design Review Board Meeting Wednesday
Agenda
• Minutes
• Public Comment for Items on the Agenda
• Old Business
• New Business
1. Main Street Extension CVS New Structure Review Robert Medeiros
• Applicant Presentation
• Public Comments
2. 241 Middle Street Galleria LED Billboard Jerry Martorelli
• Applicant Presentation
• Public Comments
3. 633 Washington Street Walgreens Façade Renovation Review Robert Medeiros
• Applicant Presentation
• Public Comments
• Other
1. Downtown Housing Study Update Michiel Wackers
• Public Comment for Items not on the Agenda
• Adjourn
DRPB Meeting
Date: Wednesday, April 13, 2011
Time: 5:30 PM
Place: Municipal Building,- Room 208 more info here
• Minutes
• Public Comment for Items on the Agenda
• Old Business
• New Business
1. Main Street Extension CVS New Structure Review Robert Medeiros
• Applicant Presentation
• Public Comments
2. 241 Middle Street Galleria LED Billboard Jerry Martorelli
• Applicant Presentation
• Public Comments
3. 633 Washington Street Walgreens Façade Renovation Review Robert Medeiros
• Applicant Presentation
• Public Comments
• Other
1. Downtown Housing Study Update Michiel Wackers
• Public Comment for Items not on the Agenda
• Adjourn
DRPB Meeting
Date: Wednesday, April 13, 2011
Time: 5:30 PM
Place: Municipal Building,- Room 208 more info here
Labels:
department of planning,
Department of Planning Conservation and Development,
design review and preservation board
Thursday, March 31, 2011
Design Review and Preservation Board Views Lighted Sign Sample
The Board charged with providing advice to Planning and Zoning about the design of signs and other traits which define our city visited The Galleria on Middle Street yesterday. The fieldtrip was to view a small sample L.E.D. sign, as part of their deliberations on a proposal for a 300 square feet illuminated sign on this property, facing I91 near the Country Club Road exit.
Gerry Martorelli, owner of The Galleria, told the DRPB that financial hardship necessitated the sign to pull motorists into his business. Martorelli arranged for Bill Smiley to be on site with a 3' X 8' version of the L.E.D. sign. Sign salesman Smiley cited 70,000 single cars that drive by the site on I91 every day, touting the benefits that such signs bring to retail businesses.
The sign would replace a current sign adjacent to the Country Club Road exit sign on I91.
Gerry Martorelli, owner of The Galleria, told the DRPB that financial hardship necessitated the sign to pull motorists into his business. Martorelli arranged for Bill Smiley to be on site with a 3' X 8' version of the L.E.D. sign. Sign salesman Smiley cited 70,000 single cars that drive by the site on I91 every day, touting the benefits that such signs bring to retail businesses.
The sign would replace a current sign adjacent to the Country Club Road exit sign on I91.
Thursday, March 10, 2011
Review of Illuminated Billboard and CVS Drivethrough
The Design Review and Preservation Board heard two applications at their meeting last night. The Board did not reach a decision on either a large LED powered electronic billboard or the plans for a new CVS drive-through pharmacy, tabling both applications while requesting more information.
"It's like a giant TV screen"
The Galleria Design Center is a showcase for interior and exterior home design and construction. Located in the interstate trade (IT) zone on Middle Street, which does not allow retail sales, the Galleria calls itself "A Home Show Every Day." Gerry Martorelli, owner of the Galleria Design Center, told the Board that his main competitor is Home Depot.
"It's like a giant TV screen"
The Galleria Design Center is a showcase for interior and exterior home design and construction. Located in the interstate trade (IT) zone on Middle Street, which does not allow retail sales, the Galleria calls itself "A Home Show Every Day." Gerry Martorelli, owner of the Galleria Design Center, told the Board that his main competitor is Home Depot.
Monday, March 7, 2011
Electronic Billboard Proposed For Westfield
The Design Review and Preservation Board will consider at their Wednesday meeting an application for 10' X 20' LED Billboard for a property in Westfield. Stone Resources, which operates The Galleria on Middle Street, wishes to install the 200 square foot billboard facing I91.
The Galleria has stated that they are under a financial hardship that requires the construction of this billboard. In an email released by the city, the Planning Office informed Mayor Giuliano that this proposal does not meet the city's regulations:
There are five problems with there [sic] proposal 1) proposed sign is taller than 10 foot maximum height limit; 2) it is a non-conforming sign 3) billboards are not allowed, 4)the changing nature of the sign, flash or animated is not allowed and 5) Galleria has stated this is a financial hardship that requires this specific sign to constructed [sic], we cannot grant a variance based on a financial hardship or to make a non-conforming sign more non-conforming.
Design Review and Preservation meets Wednesday, March 11, at 5:30 in Room 208. The details of the proposal are available on the Planning Department's web site.
Tuesday, February 8, 2011
Rescheduled Eckersley-Hall School Building Doubleheader Tomorrow
NOTE: THIS IS A REPRINT OF AN ARTICLE PUBLISHED IN ADVANCE OF THE JANUARY 26TH PLANNING AND ZONING AND DESIGN REVIEW AND PRESERVATION BOARD MEETINGS. THE TWO MEETINGS WERE BOTH RESCHEDULED FOR TOMORROW, FEBUARY 9TH. DRPB MEETS IN ROOM 208, AND P&Z IN COUNCIL CHAMBERS.
-------------
The proposal to convert the historic Eckersley-Hall public school building into a senior center and municipal offices will be considered tomorrow, for the second time by the Design Review and Preservation Board, and for the first time by the Planning and Zoning Commission.
Eckersley-Hall was completed in 1929, to replace an earlier school building that burned in March of 1928. It was named for Herbert Eckersley and Fred Hall, both former residents of the Durant neighborhood, and both killed in the last 8 months of World War I.
The architect Tom Arcari prepared a plan to renovate the building for its proposed uses, and to provide handicapped access. City Planner Bill Warner said in an email to The Eye that the Design Review and Preservation Board gave conceptual approval at their
-------------
The proposal to convert the historic Eckersley-Hall public school building into a senior center and municipal offices will be considered tomorrow, for the second time by the Design Review and Preservation Board, and for the first time by the Planning and Zoning Commission.
Eckersley-Hall was completed in 1929, to replace an earlier school building that burned in March of 1928. It was named for Herbert Eckersley and Fred Hall, both former residents of the Durant neighborhood, and both killed in the last 8 months of World War I.
The architect Tom Arcari prepared a plan to renovate the building for its proposed uses, and to provide handicapped access. City Planner Bill Warner said in an email to The Eye that the Design Review and Preservation Board gave conceptual approval at their
Tuesday, December 28, 2010
Conceptual Design For Senior Center To Be Reviewed Wednesday

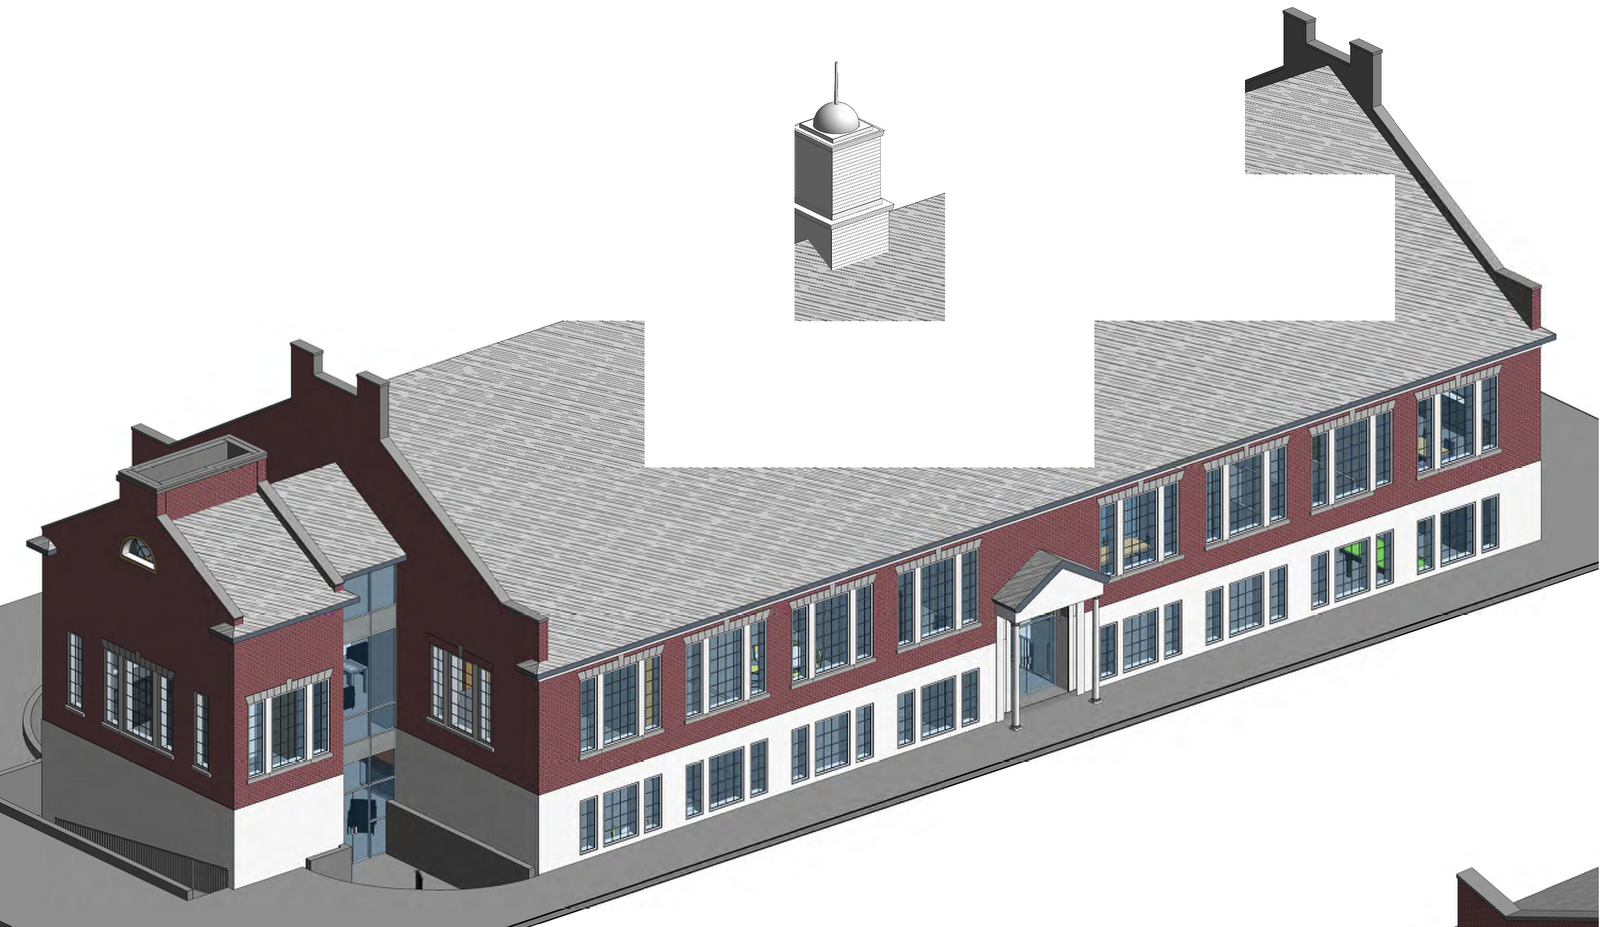
There will be a special meeting of the Design Review and Preservation Board tomorrow evening (Wednesday, December 28, 6PM, Room 208), to discuss the plans for renovations to the Eckersley Hall School Building. Eckersley Hall, on Durant Terrace behind Illiano's Pizza on South Main, was built as a public elementary school after World War I, and used most recently by Saint Sebastian's Church as a private school. The Common Council voted to purchase the building from Saint Sebastian for $800,000 for use as a Senior Center and Municipal offices.
The architectural firm Quisenberry Acari has created conceptual plans for the conversion. The Planning Department has posted on its web site a Site Plan Map, a Floor Plan and Elevation Rendering, and 3D views of the exterior.
The largest proposed change to the exterior is the addition of large structure on the south end to re-orient the building by creating a new main entrance, to house stairs, and most importantly to house an elevator for handicapped access. Thus, instead of a building which is symmetrical and entered from the long side with many windows at ground level, people will enter towards the end of the building in an addition with no windows at ground level. The architects have echoed the original on the elevator addition, but the addition de-emphasizes the Dutch Façade which now symmetrically bookends the school building.
According to the Planning Department web site,
Middletown's Design Review and Preservation Board was set up by Ordinance, section 26-10 in 1998, to act in an advisory capacity to the Planning and Zoning Committee. ...
The board's goal is not to get in the way of improving Middletown, but rather preserve and promote the character and heritage of our neighborhoods and business areas. [emphasis mine]
The Design and Review Board reviews signs on all of the city's commercial corridors, and significant changes to properties in the downtown and village districts. Additionally, they are charged with reviewing any significant changes to properties of historic significance. The Eckersley Hall building is on the Greater Middletown Preservation Trust's Inventory of Historical and Architectural Resources, and thus any changes must be reviewed by DRPB.
According to city guidelines the DRPB refers to the National Department of the Interior Standards for the Treatment of Historic Properties. These include the following statement:
Finally, alterations and new construction needed to meet accessibility requirements under the Americans with Disabilities Act of 1990 should be designed to minimize material loss and visual change to a historic building.The City's summary of those guidelines also include the following:
New additions, exterior alterations, or related new construction shall not destroy historic materials that characterize the property. The new work shall be differentiated from the old and shall be compatible with massing, size, scale, and architectural features to protect the historic integrity of the property and its environment.Another sentence in the City's guidelines speaks to the importance of preserving historically significant artwork, such as the mural painted by WPA artist Albert McCutcheon during the Depression:
Significant archaeological resources affected by a project shall be protected and preserved. If such resources must be disturbed, mitigation measures shall be undertaken.
After review by the DRPB, the project next goes to the Planning and Zoning Commission. They have scheduled a Public Hearing for this at their January 12th meeting (7PM, Council Chambers).
Thursday, March 12, 2009
Design Review Board Approves CHC Headquarters Concept

Middletown's Design Review and Preservation Board approved the design concept for the new proposed Community Health Center to be built on the corner of Grand and Main Street.
The project's architect, Robert Olson of Robert Olson and Associates, explained details of the new building to the board, noting materials to be used, dimensions and design attributes of the building and relationship to neighboring buildings.
Board member Brian Kronenberger raised concerns about the parking lot behind the proposed building, which will be a public lot, and the between-building passageway which will be used by patrons of Eli Cannon's."I wouldn't be comfortable to make the walk down that walkway at night," Kronenberger said. "Leaving Eli's your walk is essentially a gauntlet."
Board member Pat Evans agreed, "I wouldn't walk down it at all."
Members suggested that building planners work with the owners of Eli Cannon's to be sure that the walkway is wide enough to be inviting, and well-lit. In addition, one board member suggested that CHC work with Eli Cannon's to create a new back entrance through the area which is used in the summer as a patio.
More than one board member suggested that the building did not fit well with the current historic street scape found on Main Street.
"It's a very attractive building," Ben Shoemaker noted. "But it strikes me that it's too modern and out of place on Main Street. It doesn't include any of the details found at the roof line on the building across the street where the Community Health Center has offices. We need to ask questions about how much of the integrity of Main Street should remain."Olson admitted that the plans presented didn't convey the detail of the building materials, and that the finished product would indeed match materials, colors and styles of Main Street buildings.
In approving the concept, a step needed for the Planning and Zoning Commission to schedule a public hearing, the Design Review Board asked CHC and the architect to submit more detailed plans as well as views of the proposed building from a perspective North of the building, detailing its relationship to Eli Cannon's.
Thursday, December 11, 2008
Design Review & Preservation Board meeting - 10 December 2008
From Jennifer Saines:
A belated report on the Design Review & Preservation Board (usually referred to simply as DRB) meeting which immediately preceded the P&Z meeting Wednesday evening. I was only present for the presentation period of the meeting, and did not stay on to hear the board deliberate and discuss minutes or old business.
A similar thread ran through the Board’s response to the three projects that were presented – the role of the stationary automobile in design considerations. A major goal of the board is to recommend the reduction of parking spaces to the minimum required by city code, to ameliorate the heat radiated by parking lots by planting trees in islands, and to prevent the construction of parking lots in front of residential buildings.
For example, the proposed parking lot for business condos off of I-91, which is known as "Centerpoint" and boasts a gold LEED plan (see the story by Fishmuscle about the P&Z meeting last night in today’s Eye for more details), exceeded the minimum number of recommended spaces. The chairman, Mr. Jeff Bianco, advised that the number of parking spaces be reduced to the city minimum requirement. He also requested that the signage that will be visible from I-91 be reduced in size, as it exceeded code. Another board member recommended that the architect incorporate other types of surfacing such as pressed concrete to break up the monotony of the asphalt in the expansive parking lots. Pedestrian pathways could be delineated by such surfaces, he recommended. When asked if he had considered using porous surfacing material, the architect responded that the type of subsurface on the site was not conducive to proper drainage.
The Price Chopper proposal also came under scrutiny with respect to the sea of asphalt that fronts it. The board strongly recommended that the islands in that lot be planted according to DRB guidelines, and to consider constructing more islands. The representative from Price Chopper responded with the contention that any fewer spaces in the lot would be unacceptable to his corporation. Mr. Bianco noted that there exists plenty of overflow parking in the adjacent lot (Home Depot). Mr. Bianco also questioned the design of the front of the building (with respect to perceived access); according to a Price Chopper representative, the design was not accurately depicted on the drawings provided to the board.
The proposal by Habitat for Humanity to build a duplex on Ferry St. with two separate driveways and parking in front of the house garnered criticism from Mr. Bianco as well as members of the public (myself included). The design of the duplex could be changed and aligned close to the street in keeping with traditional streetscape design. And a single driveway could be used to gain access to the back of the house for parking. Habitat for Humanity representatives argued that an adjacent home had parking fronting the street, but Mr. Bianco pointed out in response that a bad precedent should not be imitated. Jennifer Alexander, as a member of the public, recommended that Habitat incorporate the design of the existing structure on the site, which will be razed as part of the ongoing redevelopment of the Ferry and Green Street areas.

The house on Ferry St., to be demolished by Nehemiah Housing/Habitat for Humanity. Photo added by Jen Alexander.
A belated report on the Design Review & Preservation Board (usually referred to simply as DRB) meeting which immediately preceded the P&Z meeting Wednesday evening. I was only present for the presentation period of the meeting, and did not stay on to hear the board deliberate and discuss minutes or old business.
A similar thread ran through the Board’s response to the three projects that were presented – the role of the stationary automobile in design considerations. A major goal of the board is to recommend the reduction of parking spaces to the minimum required by city code, to ameliorate the heat radiated by parking lots by planting trees in islands, and to prevent the construction of parking lots in front of residential buildings.
For example, the proposed parking lot for business condos off of I-91, which is known as "Centerpoint" and boasts a gold LEED plan (see the story by Fishmuscle about the P&Z meeting last night in today’s Eye for more details), exceeded the minimum number of recommended spaces. The chairman, Mr. Jeff Bianco, advised that the number of parking spaces be reduced to the city minimum requirement. He also requested that the signage that will be visible from I-91 be reduced in size, as it exceeded code. Another board member recommended that the architect incorporate other types of surfacing such as pressed concrete to break up the monotony of the asphalt in the expansive parking lots. Pedestrian pathways could be delineated by such surfaces, he recommended. When asked if he had considered using porous surfacing material, the architect responded that the type of subsurface on the site was not conducive to proper drainage.
The Price Chopper proposal also came under scrutiny with respect to the sea of asphalt that fronts it. The board strongly recommended that the islands in that lot be planted according to DRB guidelines, and to consider constructing more islands. The representative from Price Chopper responded with the contention that any fewer spaces in the lot would be unacceptable to his corporation. Mr. Bianco noted that there exists plenty of overflow parking in the adjacent lot (Home Depot). Mr. Bianco also questioned the design of the front of the building (with respect to perceived access); according to a Price Chopper representative, the design was not accurately depicted on the drawings provided to the board.
The proposal by Habitat for Humanity to build a duplex on Ferry St. with two separate driveways and parking in front of the house garnered criticism from Mr. Bianco as well as members of the public (myself included). The design of the duplex could be changed and aligned close to the street in keeping with traditional streetscape design. And a single driveway could be used to gain access to the back of the house for parking. Habitat for Humanity representatives argued that an adjacent home had parking fronting the street, but Mr. Bianco pointed out in response that a bad precedent should not be imitated. Jennifer Alexander, as a member of the public, recommended that Habitat incorporate the design of the existing structure on the site, which will be razed as part of the ongoing redevelopment of the Ferry and Green Street areas.
The house on Ferry St., to be demolished by Nehemiah Housing/Habitat for Humanity. Photo added by Jen Alexander.
Subscribe to:
Posts (Atom)